Industrial Shed Fabrication
Custom steel shed structures fabricated for factories, workshops, storage areas and industrial facility extensions.
Factory and Warehouse Structures
Custom steel shed structures, roof trusses, columns and profile-sheet roofing support planned around your facility layout and project requirements.
Service Overview
LS Metal Works undertakes industrial shed fabrication for factories, warehouses, workshops, production areas and storage facilities. Structural members, columns, roof trusses, purlins and supporting frames are fabricated around the available drawings, dimensions and site conditions.
Our team supports new shed structures, roof extensions and project-specific steelwork from workshop fabrication through site erection. Final member sizes, materials, connection details, coatings and roofing scope are confirmed against the client's approved project requirements.
Discuss Your Shed RequirementWhat We Do
Project-specific fabrication covering the structural frame, roof-support members, site erection and agreed roofing scope.
Custom steel shed structures fabricated for factories, workshops, storage areas and industrial facility extensions.
Steel building components fabricated and erected according to the approved drawings and project connection details.
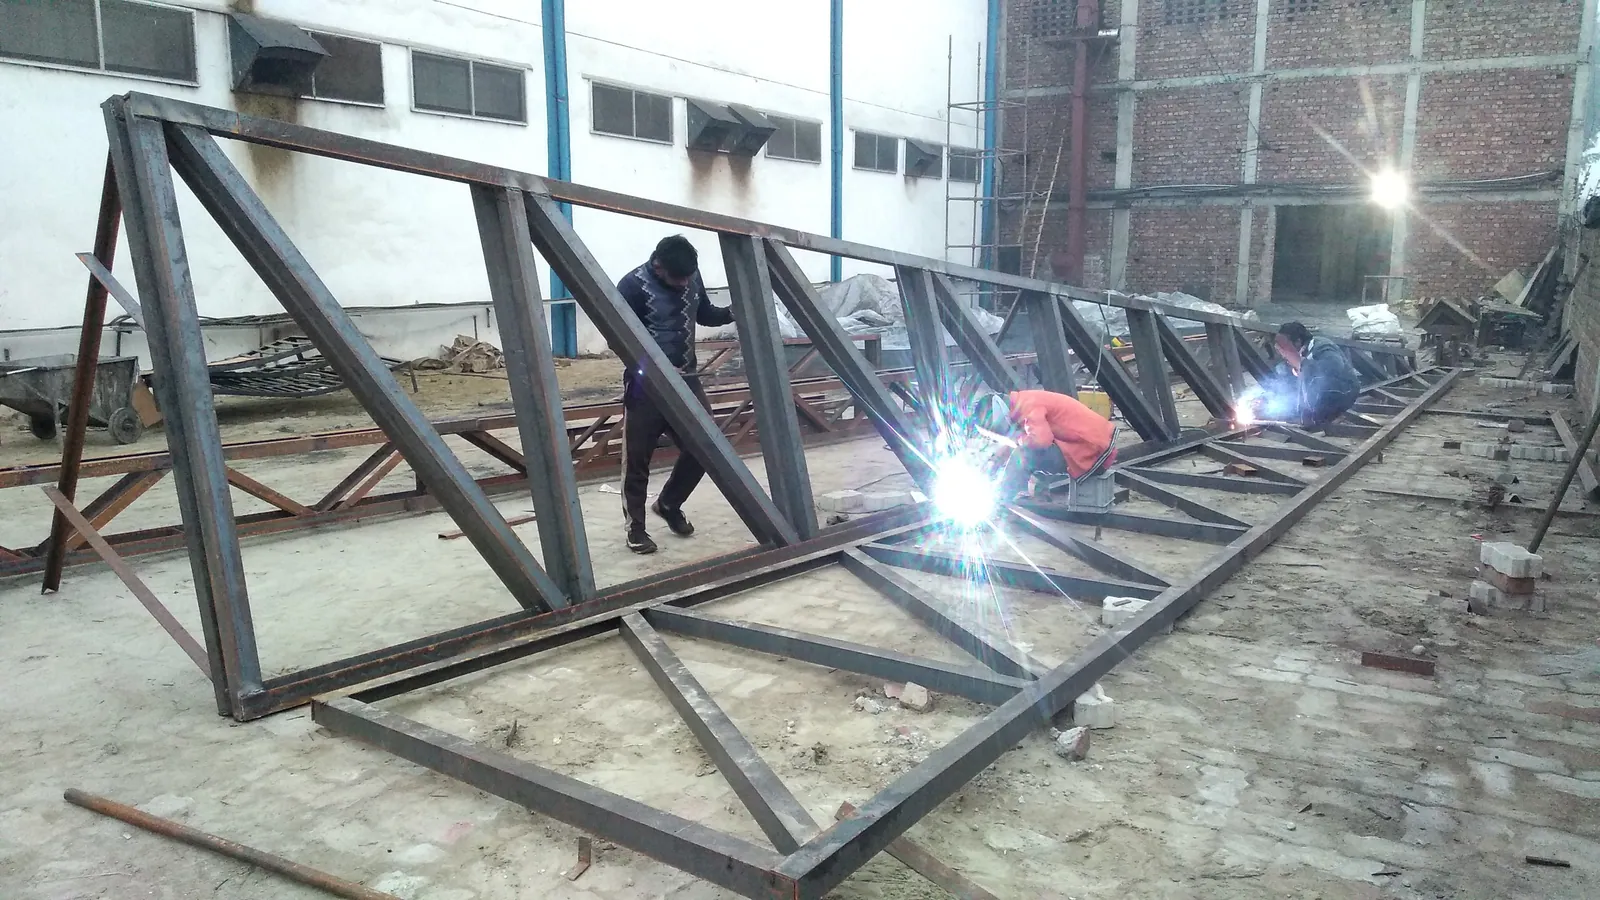
Fabricated roof trusses, rafters and supporting members prepared for the specified span and structural arrangement.
Columns, frames, bracing and connecting members fabricated to suit the project's layout and support requirements.
Purlins and profile-sheet support frameworks coordinated around roof slope, drainage and access requirements.
Practical structural additions and roofing extensions planned around existing buildings and operating facilities.
Industrial Applications
Span, height, access, roof profile, structural details and site constraints are reviewed for the actual facility requirement.
Steel sheds and covered production areas coordinated around machinery, access and plant operations.
Practical storage structures with clear working areas and roofing suited to the approved facility layout.
Shed frames and roof structures for fabrication, maintenance and equipment-working areas.
Structural and roofing extensions planned around existing buildings, utilities and site access.
Covered steel structures for raw materials, finished goods and general industrial storage.
Custom steel roofing and structural fabrication for suitable commercial and service-building applications.
Workmanship Approach
Reliable shed construction depends on accurate member fabrication, connection details, alignment and site coordination. We review the approved drawings and available measurements before planning workshop production, lifting and erection around the agreed scope.
How We Work
The execution plan is shaped by the approved structural details, fabrication quantities, lifting access and site installation conditions.
Start a ConversationWe discuss the shed use, dimensions, span, height, site, available drawings, roofing scope and expected timeline.
Approved member sizes, connections, materials, coatings, purlins and roofing requirements are confirmed.
Columns, trusses, frames, bracing and roof-support members are fabricated for the agreed arrangement.
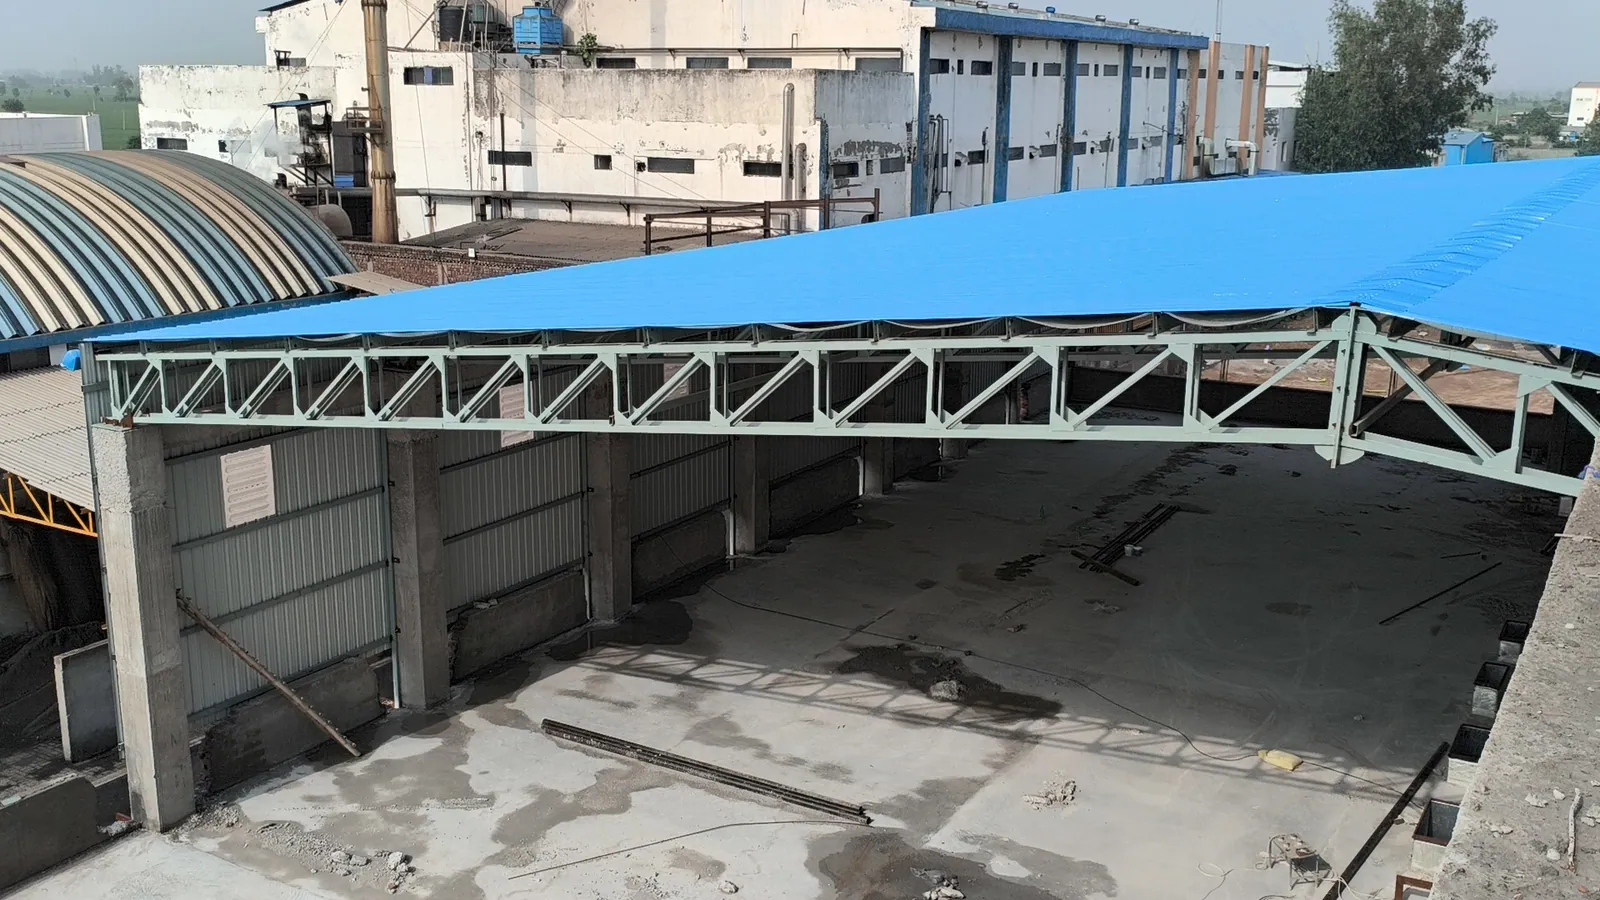
The fabricated structure is erected, aligned and coordinated with the included profile-sheet roofing scope.
Project Photographs
Selected LS Metal Works photographs showing roof truss fabrication, structural erection and profile-sheet roofing work.
Frequently Asked Questions
Answers about shed structures, roof trusses, profile-sheet roofing, extensions, erection and project coverage.
We fabricate steel columns, roof trusses, frames, bracing, purlins and related shed components, with site erection and profile-sheet roofing support where included in the agreed scope.
Yes. We undertake custom shed fabrication for factories, warehouses, workshops, production extensions and storage facilities according to approved project requirements.
Yes. We can fabricate and erect steel shed components from client-provided and approved drawings. Member sizes, connection details, materials and coatings must be confirmed before fabrication.
Profile-sheet roofing support can be included with the shed structure. The exact sheet specification, insulation, flashing, drainage and accessory requirements are confirmed for each project.
Existing sheds can be reviewed for structural or roofing extensions. The practical scope depends on the existing structure, available drawings, site access and operating conditions.
LS Metal Works is based in Amritsar and coordinates industrial shed fabrication projects across Punjab and other parts of India, subject to project size, location and execution requirements.
Let's Discuss Your Project
Share the shed use, dimensions, span, height, site location, available drawings, roofing requirement and expected timeline with our fabrication team.